

116 Barn Road
@ Tiburon Blvd - Tiburon

$4,500,000
3,060 SQ FT
$1,471 SQ/FT
-

$1,471 SQ/FT
- 4
- 3
- 2
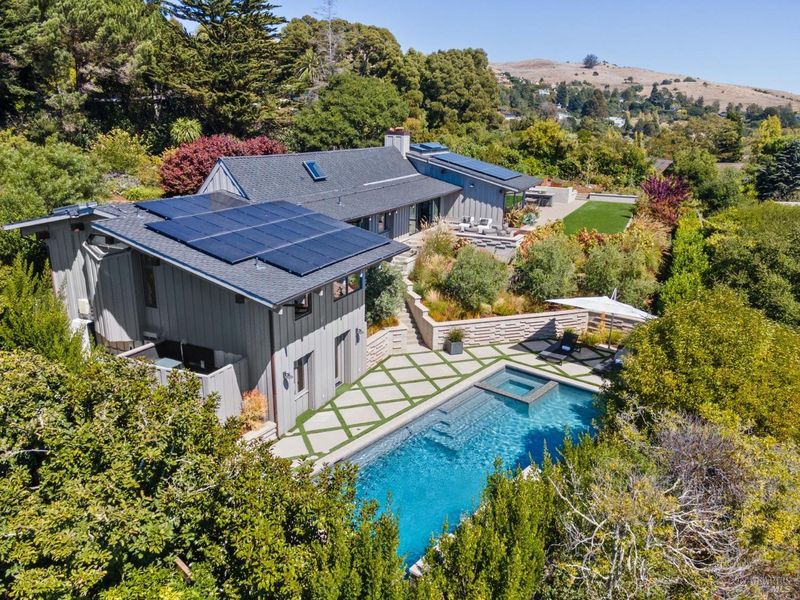
This extraordinary contemporary mid-century home is situated at the end of a quiet cul-de-sac and boasts breathtaking views, high-end finishes, and a sought-after layout. Predominantly single-level with 4 bedrooms and 3 bathrooms, offered is a seamless flow and stunning vistas of San Francisco and the Bay from nearly every room. Upon entering you are welcomed by a charming living room featuring vaulted ceilings with exposed beams, a fireplace, and glass sliders leading to one of two main patios overlooking the Bay. The gourmet kitchen opens to a spacious family room. Adjacent to the kitchen is another dining area with sliders to a second patio, outdoor kitchen and yard. Three bedrooms and two bathrooms, including the primary suite, are located on the main level. The fourth bedroom, situated near the pool, has its own entrance and en-suite bathroom, offering options as a gym, art studio, office, in-law suite, or accommodation for an au pair. The meticulously landscaped grounds include a stunning resort-style pool, an impressive outdoor kitchen and dining area, and a large level yard, ideal for entertaining and hosting family and friends. Conveniently near local amenities, parks, and award-winning schools, 116 Barn exemplifies a remarkable blend of modern elegance and design.

- Days on Market
- 57 days
- Current Status
- Sold
- Sold Price
- $4,500,000
- Under List Price
- 6.2%
- Original Price
- List Price
- $4,795,000
- On Market Date
- Apr 1, 2025
- Contract Date
- May 28, 2025
- Close Date
- Jun 16, 2025
- Property Type
- Single Family Residence
- Area
- Tiburon
- Zip Code
- 94920
- MLS ID
- 325028091
- APN
- 03420212
- Year Built
- 1957
- Stories in Building
- 1
- Possession
- Close Of Escrow
- COE
- Jun 16, 2025
- Data Source
- BAREIS
- Origin MLS System
Strawberry Point Elementary School
Public K-5 Elementary, Coed
Students: 327 Distance: 0.1mi
Bel Aire Elementary School
Public 3-5 Elementary
Students: 459 Distance: 0.3mi
Ring Mountain Day School
Private K-8 Elementary, Nonprofit
Students: 80 Distance: 1.1mi
Edna Maguire Elementary School
Public K-5 Elementary
Students: 536 Distance: 1.2mi
Del Mar Middle School
Public 6-8 Middle
Students: 540 Distance: 1.3mi
Tamalpais High School
Public 9-12 Secondary
Students: 1591 Distance: 1.5mi
- Bed
- 4
- Bath
- 3
- Parking
- 2
- Covered, Electric Vehicle Charging Station(s), No Garage, Uncovered Parking Spaces 2+
- SQ FT
- 3,060
- SQ FT Source
- Assessor Auto-Fill
- Lot SQ FT
- 20,160.0
- Lot Acres
- 0.4628 Acres
- Pool Info
- Built-In, Gas Heat, Pool Cover, Pool Sweep, Pool/Spa Combo
- Kitchen
- Island w/Sink, Kitchen/Family Combo, Marble Counter, Pantry Cabinet, Pantry Closet, Skylight(s)
- Cooling
- Ceiling Fan(s), Central Air
- Dining Room
- Breakfast Nook, Dining/Living Combo
- Disclosures
- Offer As Is
- Exterior Details
- Fire Pit, Outdoor Kitchen, Wet Bar
- Family Room
- Cathedral/Vaulted, Open Beam Ceiling, View
- Living Room
- Open Beam Ceiling, View
- Flooring
- Wood
- Foundation
- Concrete Perimeter
- Fire Place
- Gas Starter, Living Room, Stone, Other
- Heating
- Central, Gas, Radiant Floor
- Laundry
- Cabinets, Dryer Included, Inside Room, Washer Included
- Main Level
- Bedroom(s), Dining Room, Family Room, Full Bath(s), Kitchen, Living Room, Primary Bedroom, Street Entrance
- Views
- Bay, Bay Bridge, City, Hills, San Francisco
- Possession
- Close Of Escrow
- Architectural Style
- Contemporary, Mid-Century
- Fee
- $0
MLS and other Information regarding properties for sale as shown in Theo have been obtained from various sources such as sellers, public records, agents and other third parties. This information may relate to the condition of the property, permitted or unpermitted uses, zoning, square footage, lot size/acreage or other matters affecting value or desirability. Unless otherwise indicated in writing, neither brokers, agents nor Theo have verified, or will verify, such information. If any such information is important to buyer in determining whether to buy, the price to pay or intended use of the property, buyer is urged to conduct their own investigation with qualified professionals, satisfy themselves with respect to that information, and to rely solely on the results of that investigation.
School data provided by GreatSchools. School service boundaries are intended to be used as reference only. To verify enrollment eligibility for a property, contact the school directly.
Presented by Coldwell Banker Realty