

390 N Ferndale Avenue
@ Laverne - Mill Valley

$2,585,250
1,864 SQ FT
$1,387 SQ/FT
-

$1,387 SQ/FT
- 3
- 3 (2/1)
- 2
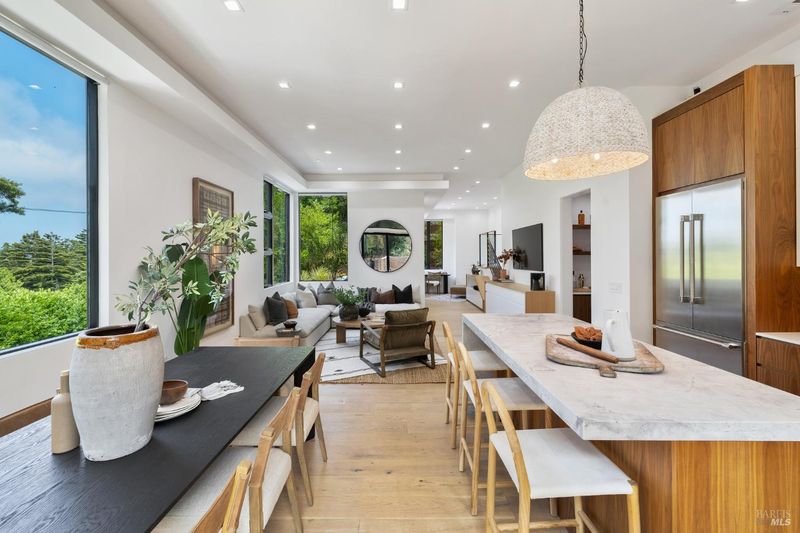
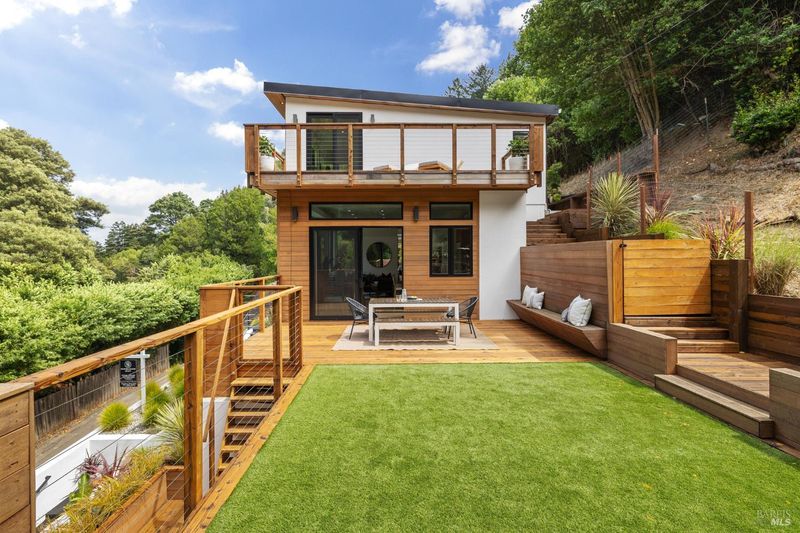
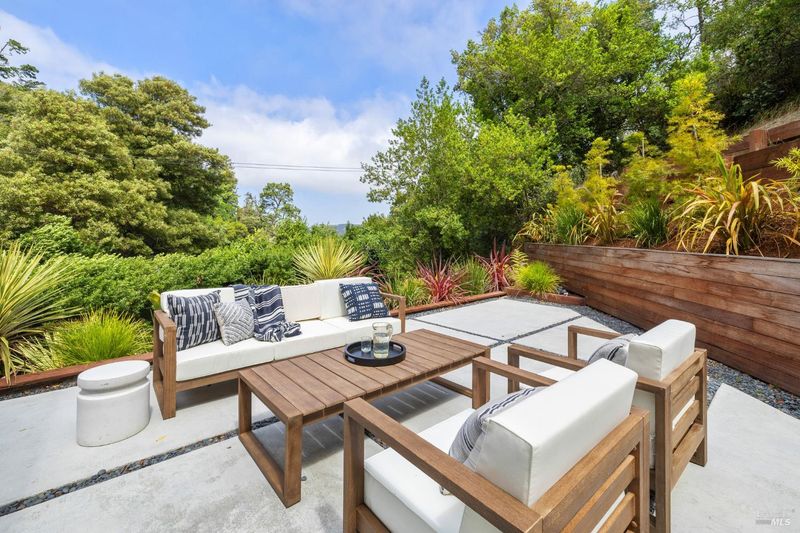
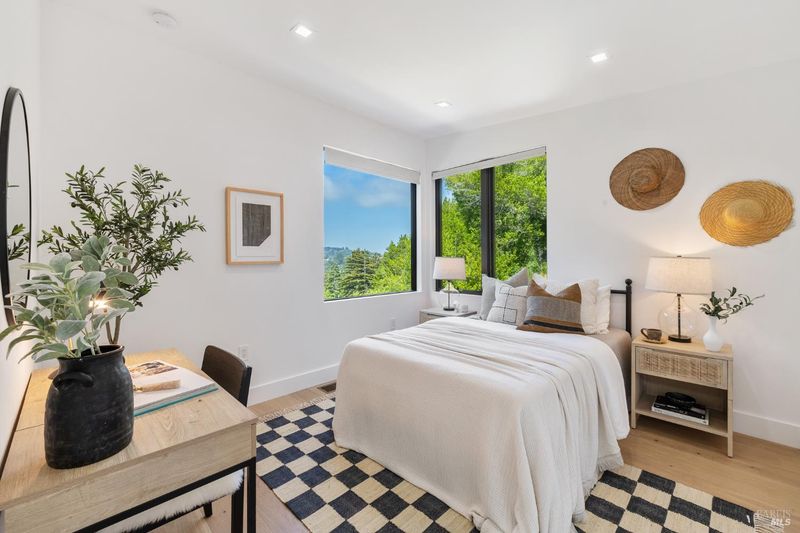
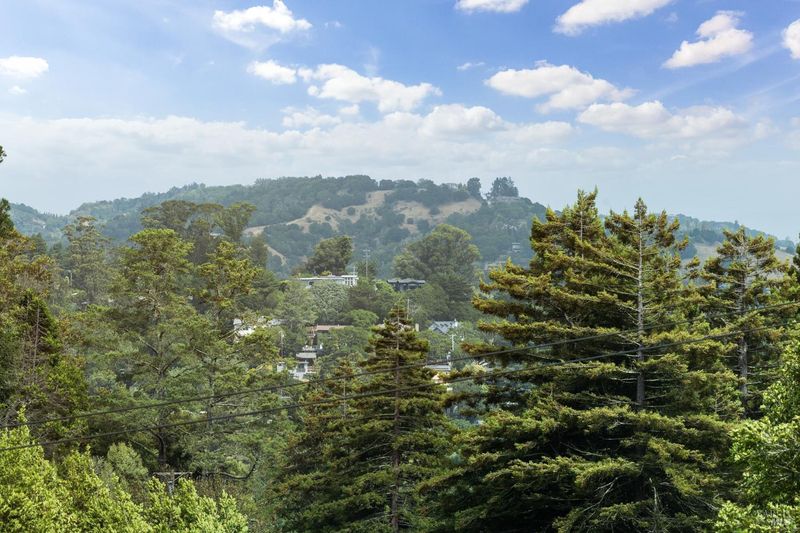
This contemporary new construction has 3BDs and 2.5BRs in the highly desirable Homestead Valley neighborhood. The main level is bright and airy with an open floor plan. High ceilings and oversized windows provide abundant natural light throughout. The combined kitchen/dining area has sliders to a spacious outdoor deck and turf yard providing an amazing indoor/outdoor flow perfect for entertaining. The gourmet kitchen has an oversized central island and luxury appliances. Off the kitchen and conveniently located is a combined wine room and pantry. Custom built-in cabinets for display/storage maximize the living space to its fullest potential. To the left of the entry is a perfect office space and reading nook or ideal as a play area. The patio in front of the house is ideal for lounging and relaxing. On the 2nd level is the Primary Suite with a full bath, walk-in closet and attached private balcony. Also on 2nd level is laundry, full bath w/tub and two additional bedrooms. The house has plenty of storage and 2 car garage (backup battery included) with Tesla charger. Location is private and serene with gorgeous valley views and is close to hiking and trails. Only minutes away from downtown Mill Valley shops and restaurants and easy access to Rt 101 for commuters.

- Days on Market
- 0 days
- Current Status
- Sold
- Sold Price
- $2,585,250
- Sold At List Price
- -
- Original Price
- $2,585,250
- List Price
- $2,585,250
- On Market Date
- May 13, 2025
- Contract Date
- May 13, 2025
- Close Date
- May 13, 2025
- Property Type
- Single Family Residence
- Area
- Mill Valley
- Zip Code
- 94941
- MLS ID
- 325043997
- APN
- 048-082-11
- Year Built
- 2019
- Possession
- Close Of Escrow
- COE
- May 13, 2025
- Data Source
- BAREIS
- Origin MLS System
Marin Horizon School
Private PK-8 Elementary, Coed
Students: 292 Distance: 0.4mi
Mount Tamalpais School
Private K-8 Elementary, Coed
Students: 240 Distance: 0.8mi
Mill Valley Middle School
Public 6-8 Middle
Students: 1039 Distance: 1.0mi
Old Mill Elementary School
Public K-5 Elementary
Students: 287 Distance: 1.1mi
Greenwood School
Private PK-8 Elementary, Nonprofit
Students: 132 Distance: 1.1mi
Tamalpais High School
Public 9-12 Secondary
Students: 1591 Distance: 1.1mi
- Bed
- 3
- Bath
- 3 (2/1)
- Double Sinks
- Parking
- 2
- Garage Door Opener, Garage Facing Front, Uncovered Parking Spaces 2+
- SQ FT
- 1,864
- SQ FT Source
- Graphic Artist
- Lot SQ FT
- 5,502.0
- Lot Acres
- 0.1263 Acres
- Kitchen
- Butlers Pantry, Island, Marble Counter
- Cooling
- None
- Living Room
- Deck Attached, Great Room
- Flooring
- Tile, Wood
- Heating
- Central
- Laundry
- Laundry Closet, Washer/Dryer Stacked Included
- Upper Level
- Bedroom(s), Full Bath(s), Primary Bedroom
- Main Level
- Dining Room, Kitchen, Living Room, Partial Bath(s), Street Entrance
- Views
- Hills, Valley
- Possession
- Close Of Escrow
- Architectural Style
- Contemporary
- Fee
- $0
MLS and other Information regarding properties for sale as shown in Theo have been obtained from various sources such as sellers, public records, agents and other third parties. This information may relate to the condition of the property, permitted or unpermitted uses, zoning, square footage, lot size/acreage or other matters affecting value or desirability. Unless otherwise indicated in writing, neither brokers, agents nor Theo have verified, or will verify, such information. If any such information is important to buyer in determining whether to buy, the price to pay or intended use of the property, buyer is urged to conduct their own investigation with qualified professionals, satisfy themselves with respect to that information, and to rely solely on the results of that investigation.
School data provided by GreatSchools. School service boundaries are intended to be used as reference only. To verify enrollment eligibility for a property, contact the school directly.
Presented by Coldwell Banker Realty