

891 Magnolia Avenue
@ Skylark - Larkspur - , Larkspur

$1,050,000
1,635 SQ FT
$642 SQ/FT
-

$642 SQ/FT
- 2
- 2.5
- 2
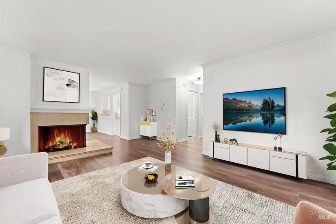
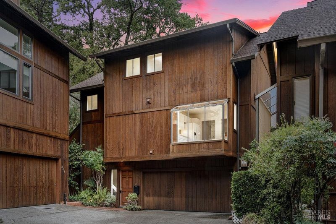
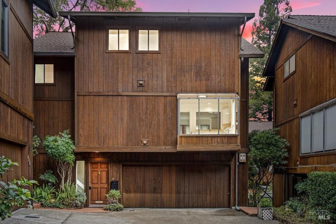
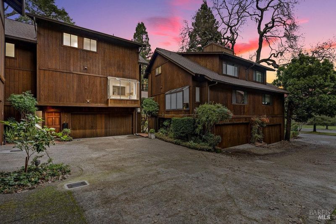
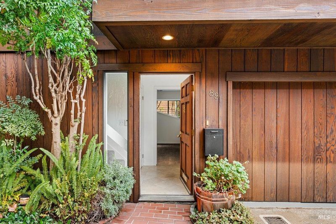
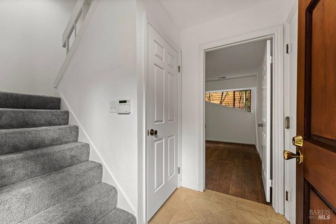
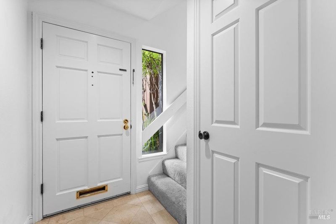
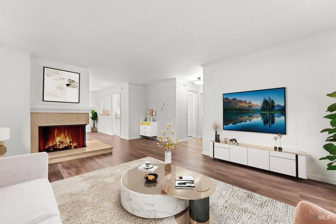
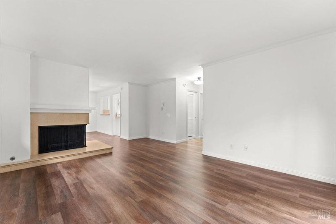
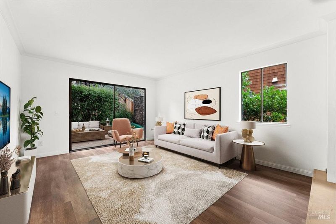
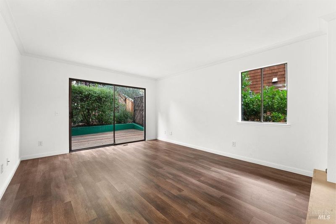
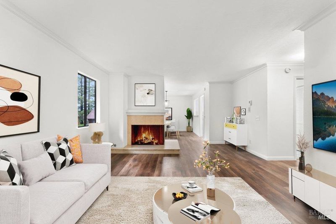
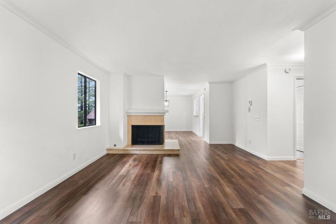
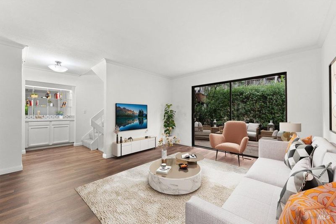
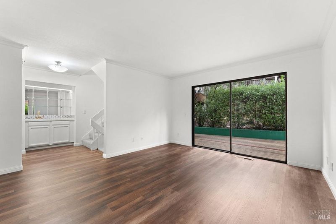
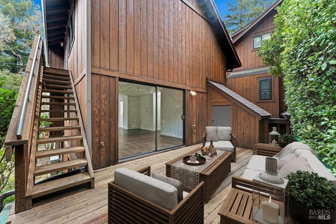
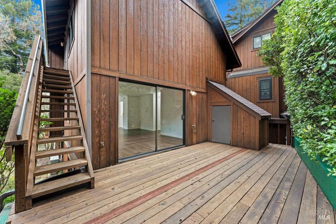
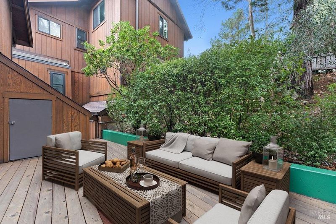
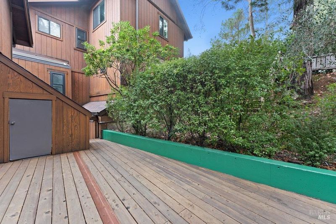
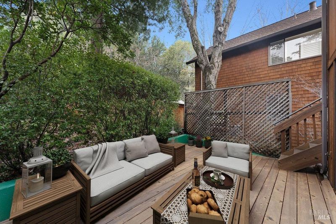
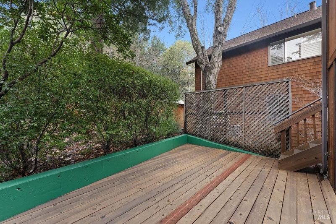
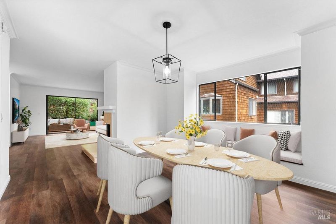
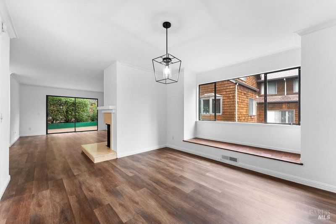
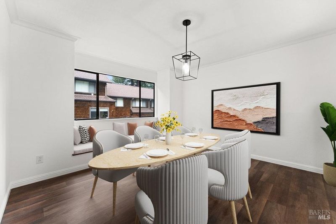
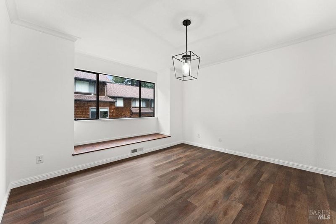
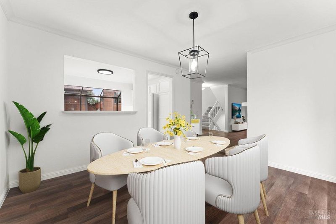
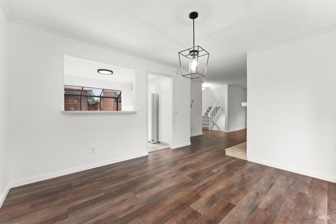
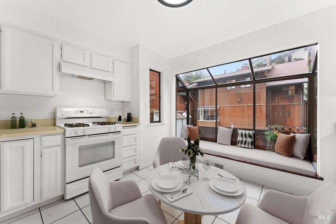
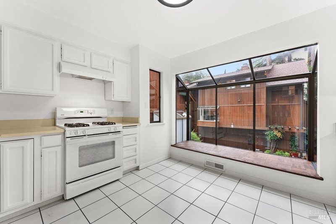
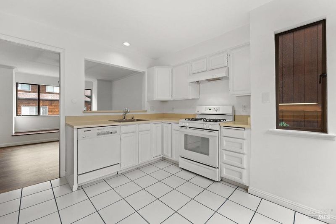
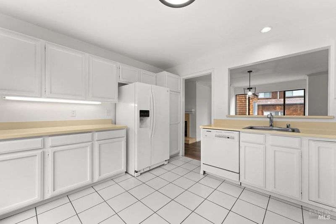
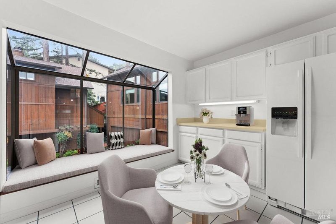
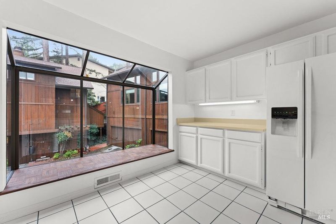
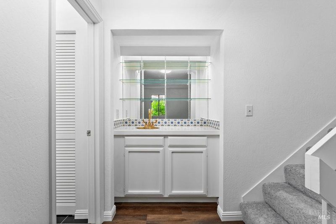
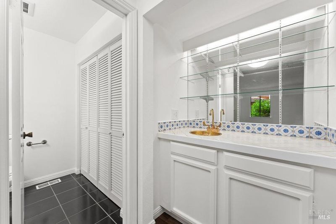
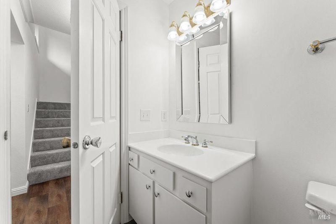
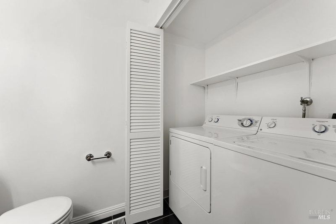
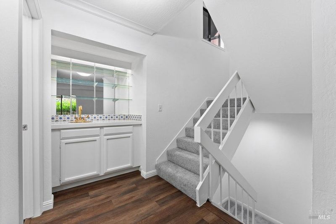
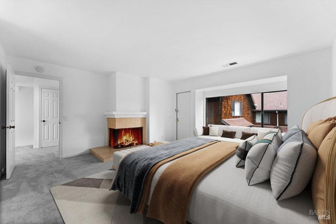
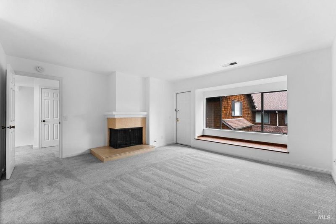
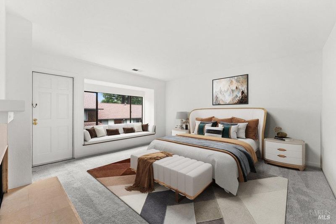
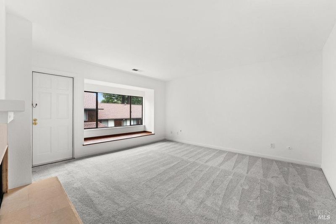
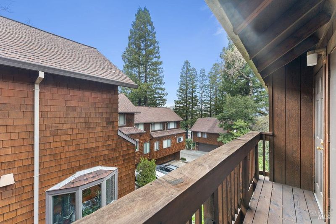
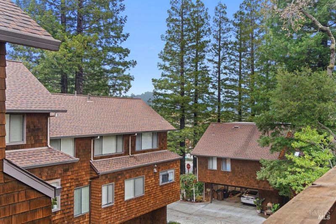
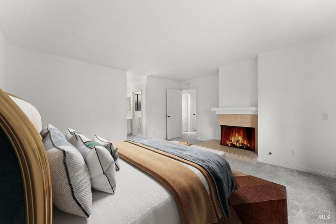
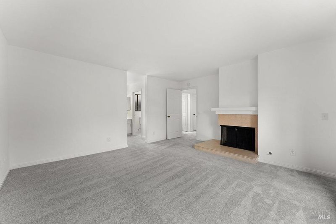
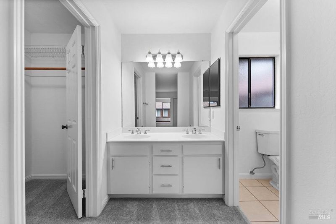
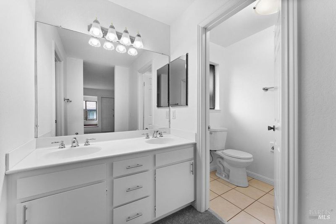
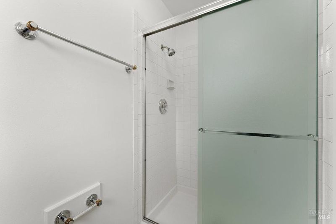
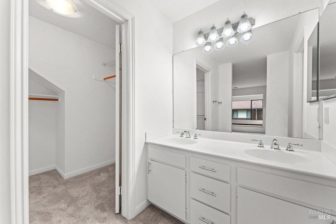
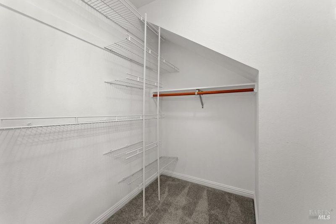
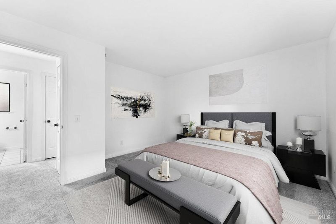
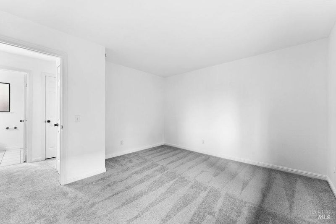
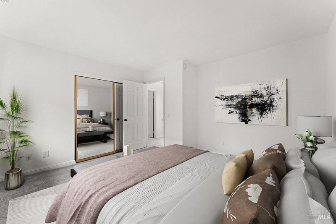
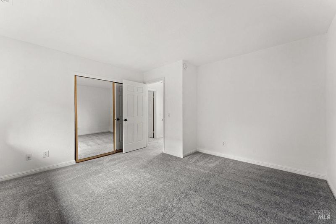
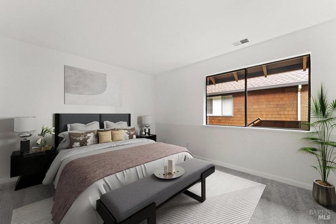
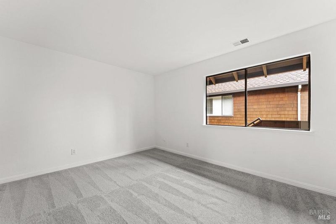
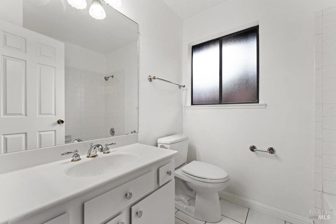
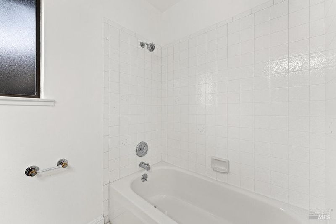
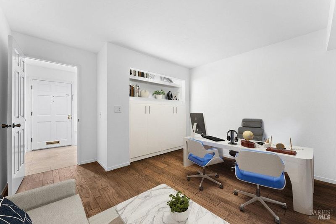
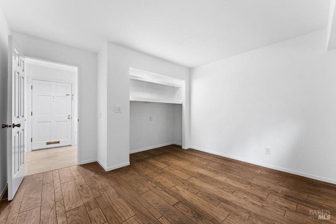
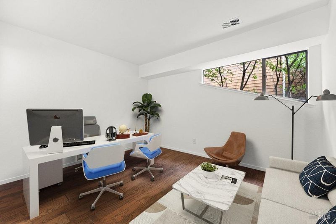
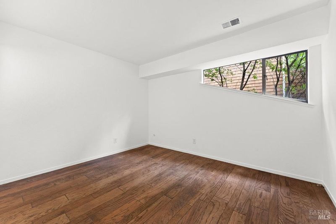
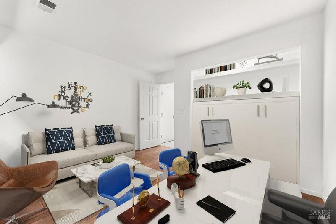
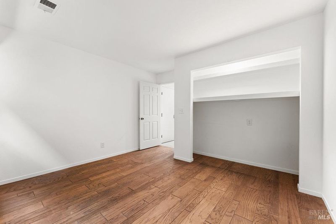
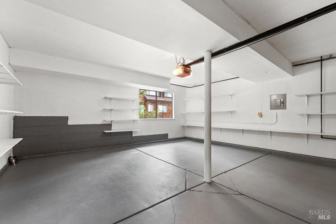
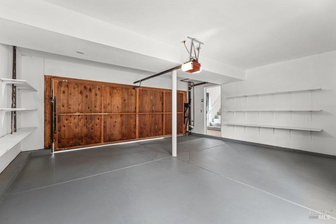
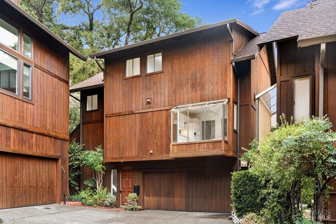
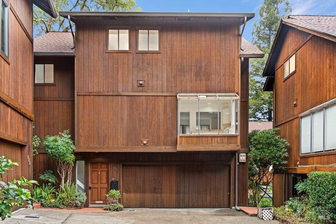
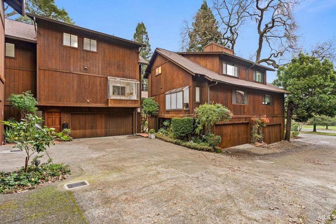
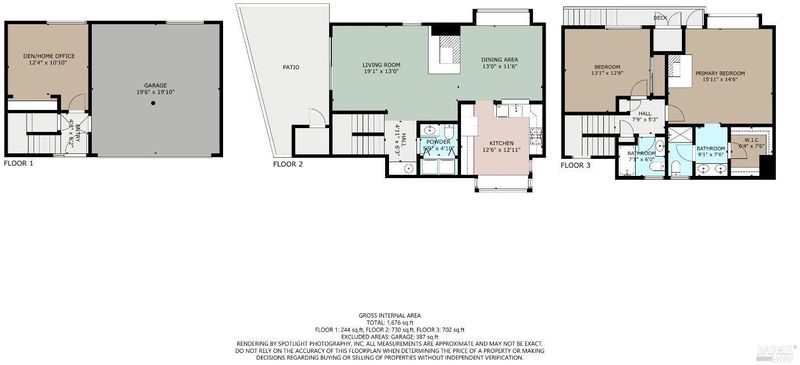
Rare 3-Level 2BD/2.5BA free-standing Townhome w/room to grow via a bonus office, den, or 3rd BD, all tucked back off the street in a quaint 8-Unit HOA village located in a one of Marin's most sought-after neighborhoods, steps from Downtown Larkspur. 891 Magnolia greets visitors w/a bright FLR w/FP, wet bar & sliding glass doors to a private deck framed by lush greenery. Adjacent to the LR is a roomy FDR w/a pass -thru to the large kitchen w/lots of counter & cabinet space, and a hothouse window. A roomy guest half BA with side-by-side laundry closet completes this main level. The large upper level includes a private primary suite w/FP, balcony, dual vanity, and a walk-in closet. A second BD and 2nd full BA, ideal for family or additional guests, complete this floor. The home's entry level includes a formal entrance, a bonus room ideal for guests, a home office, or den, and a 2-car garage w/space for parking, storage & hobbies. Recent paint, flooring & carpets run thru-out this classic Marin County townhome set among the trees. Excellent central location, close to top-rated schools, shopping and dining, parks and hiking trails, and easy commute access. For value, size, and location, 891 Magnolia is not to be missed.

- Days on Market
- 15 days
- Current Status
- Sold
- Sold Price
- $1,050,000
- Over List Price
- 6.2%
- Original Price
- $989,000
- List Price
- $989,000
- On Market Date
- Jan 9, 2025
- Contingent Date
- Jan 23, 2025
- Contract Date
- Jan 24, 2025
- Close Date
- Feb 12, 2025
- Online Content
- http://891magnolia.com
- Property Type
- Townhouse
- District
- Larkspur -
- Zip Code
- 94939
- MLS ID
- 325001087
- APN
- 02029006
- Year Built
- 1979
- Stories in Building
- 3
- Stories - details
- ["3"]
- Number of Units
- 8
- Possession
- Close Of Escrow
- COE
- Feb 12, 2025
- Data Source
- SFAR
- Origin MLS System
Marin Catholic High School
Private 9-12 Secondary, Religious, Coed
Students: 718 Distance: 0.6mi
Anthony G. Bacich Elementary School
Public K-4 Elementary, Coed
Students: 640 Distance: 0.7mi
Adaline E. Kent Middle School
Public 5-8 Middle
Students: 587 Distance: 0.7mi
Redwood High School
Public 9-12 Secondary
Students: 1928 Distance: 0.7mi
St. Patrick School
Private K-8 Elementary, Religious, Coed
Students: 250 Distance: 0.8mi
Tamiscal High (Alternative) School
Public 9-12 Alternative
Students: 124 Distance: 0.8mi
- Bed
- 2
- Bath
- 2.5
- Tub w/Shower Over
- Parking
- 2
- Driveway, Inside Entrance, Attached
- SQ FT
- 1,635
- SQ FT Source
- Assessor Auto-Fill
- Lot SQ FT
- 601.13
- Lot Acres
- 0.0138 Acres
- Kitchen
- Synthetic Counter, Breakfast Area
- Cooling
- Central Air
- Dining Room
- Formal Room
- Entry Level
- 0
- Exterior Details
- Balcony
- Living Room
- Deck Attached
- Flooring
- Tile, Simulated Wood, Carpet
- Foundation
- Concrete Perimeter
- Fire Place
- Master Bedroom, Living Room
- Heating
- Central
- Laundry
- Inside
- Upper Level
- Bedroom(s), Full Bath(s), Primary Bedroom
- Main Level
- Dining Room, Kitchen, Living Room, Partial Bath(s)
- Views
- Garden
- Possession
- Close Of Escrow
- Architectural Style
- Contemporary
- * Fee
- $450
- Name
- Meadowlark HOA
- Phone
- 415-332-7900
- *Fee includes
- Roof, Management, Maintenance Grounds, Maintenance Structure, and Homeowners Insurance
MLS and other Information regarding properties for sale as shown in Theo have been obtained from various sources such as sellers, public records, agents and other third parties. This information may relate to the condition of the property, permitted or unpermitted uses, zoning, square footage, lot size/acreage or other matters affecting value or desirability. Unless otherwise indicated in writing, neither brokers, agents nor Theo have verified, or will verify, such information. If any such information is important to buyer in determining whether to buy, the price to pay or intended use of the property, buyer is urged to conduct their own investigation with qualified professionals, satisfy themselves with respect to that information, and to rely solely on the results of that investigation.
School data provided by GreatSchools. School service boundaries are intended to be used as reference only. To verify enrollment eligibility for a property, contact the school directly.
Presented by Berkshire Hathaway-Franciscan