
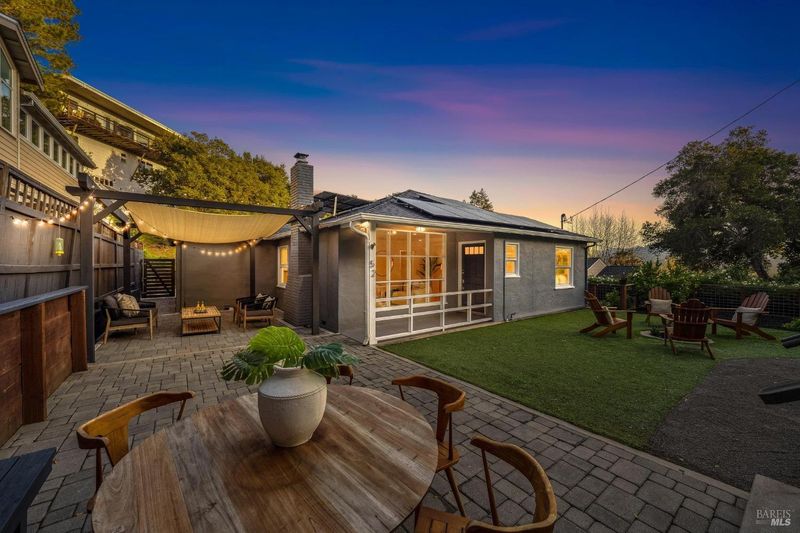

52 Camino De Herrera
@ Bennit - San Anselmo

$1,450,000
1,201 SQ FT
$1,207 SQ/FT
-

$1,207 SQ/FT
- 3
- 1
- 3
Tucked into the highly sought-after Hawthorne Hills neighborhood, this beautifully remodeled, sunny single-level home offers the perfect blend of comfort and convenience. Located within a top-rated school district, this property features a variety of modern upgrades, including a new roof with owned solar and back-up battery, a new sewer lateral, a heat pump and Trane A/C to keep you perfectly comfortable year round, air filtration in the HVAC system, an EV charger, and a Waterdrop reverse osmosis water filtration system in the kitchen. 3 bedrooms on one level blend seamlessly with the cozy, updated kitchen that flows into a breakfast/dining nook, overlooking the warm living room with a fireplace and large picture window. Enjoy the best of indoor/outdoor living with a spacious, serene yard space offering multiple outdoor seating areas, lemon, lime, apple, nectarine & avocado trees, and custom-built raised garden beds. A sun sail provides added privacy, perfect for outdoor lounging or dining. With all these upgrades and amenities, this setting creates an idyllic retreat for relaxing, gardening, and entertaining. This home offers both style and functionality ideal for modern living in an unbeatable location close to downtown Fairfax and San Anselmo.

- Days on Market
- 12 days
- Current Status
- Sold
- Sold Price
- $1,450,000
- Over List Price
- 7.5%
- Original Price
- List Price
- $1,349,000
- On Market Date
- Jan 9, 2025
- Contingent Date
- Jan 17, 2025
- Contract Date
- Jan 21, 2025
- Close Date
- Feb 3, 2025
- Property Type
- Single Family Residence
- Area
- San Anselmo
- Zip Code
- 94960
- MLS ID
- 325001163
- APN
- 00509103
- Year Built
- 1948
- Stories in Building
- 1
- Possession
- Close Of Escrow
- COE
- Feb 3, 2025
- Data Source
- BAREIS
- Origin MLS System
Brookside Elementary School
Public K-5 Elementary
Students: 361 Distance: 0.3mi
Sir Francis Drake High School
Public 9-12 Secondary
Students: 1301 Distance: 0.6mi
Manor Elementary School
Public K-5 Elementary
Students: 275 Distance: 0.9mi
Hidden Valley Elementary
Public K-5
Students: 331 Distance: 1.1mi
Irene M. Hunt School Of Marin (Formerly Marin Academic Center) / Sunny Hills Services
Private K-11
Students: 39 Distance: 1.2mi
Oak Hill School
Private K-12 Special Education, Combined Elementary And Secondary, Nonprofit
Students: 35 Distance: 1.2mi
- Bed
- 3
- Bath
- 1
- Parking
- 3
- Alley Access, Electric Vehicle Charging Station(s), Uncovered Parking Space, Uncovered Parking Spaces 2+
- SQ FT
- 1,201
- SQ FT Source
- Assessor Auto-Fill
- Lot SQ FT
- 5,702.0
- Lot Acres
- 0.1309 Acres
- Kitchen
- Breakfast Area, Kitchen/Family Combo, Quartz Counter
- Cooling
- Central Air
- Disclosures
- Standard
- Exterior Details
- Covered Courtyard, Entry Gate
- Flooring
- Tile, Wood
- Fire Place
- Family Room, Living Room
- Heating
- Central, Fireplace(s)
- Laundry
- Dryer Included, Laundry Closet, Washer Included
- Main Level
- Bedroom(s), Dining Room, Family Room, Full Bath(s), Kitchen, Living Room, Primary Bedroom
- Views
- Hills
- Possession
- Close Of Escrow
- Fee
- $0
MLS and other Information regarding properties for sale as shown in Theo have been obtained from various sources such as sellers, public records, agents and other third parties. This information may relate to the condition of the property, permitted or unpermitted uses, zoning, square footage, lot size/acreage or other matters affecting value or desirability. Unless otherwise indicated in writing, neither brokers, agents nor Theo have verified, or will verify, such information. If any such information is important to buyer in determining whether to buy, the price to pay or intended use of the property, buyer is urged to conduct their own investigation with qualified professionals, satisfy themselves with respect to that information, and to rely solely on the results of that investigation.
School data provided by GreatSchools. School service boundaries are intended to be used as reference only. To verify enrollment eligibility for a property, contact the school directly.
Presented by Compass